Salon Versailles
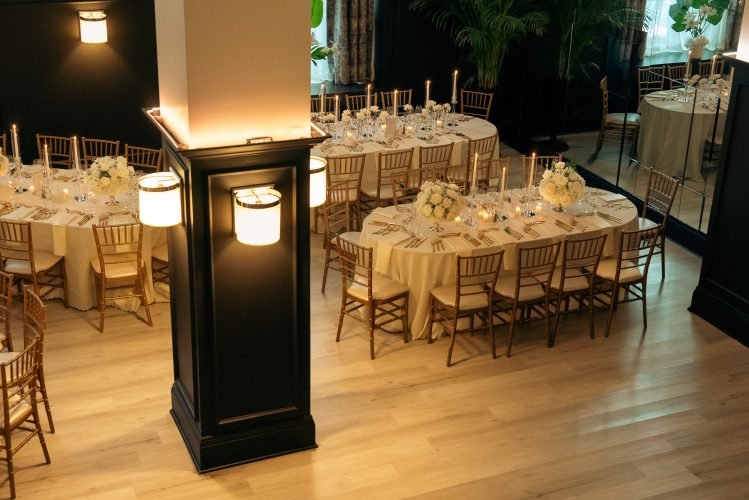
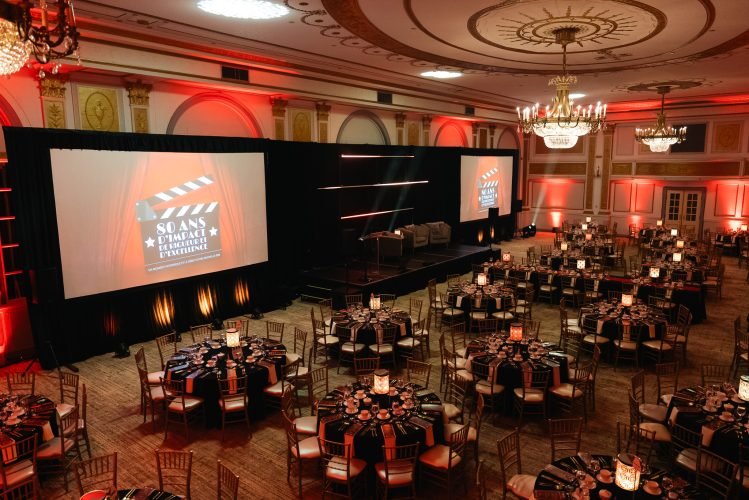
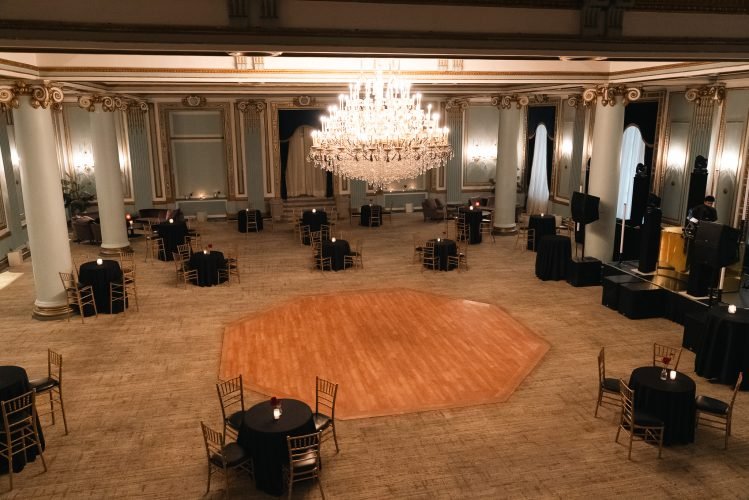
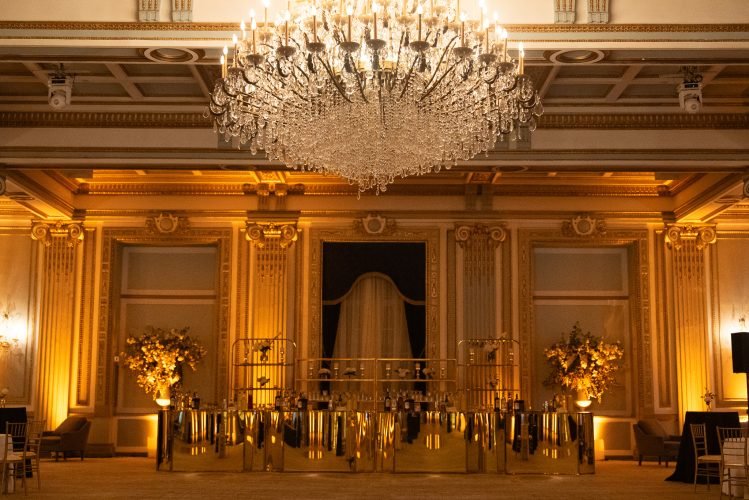
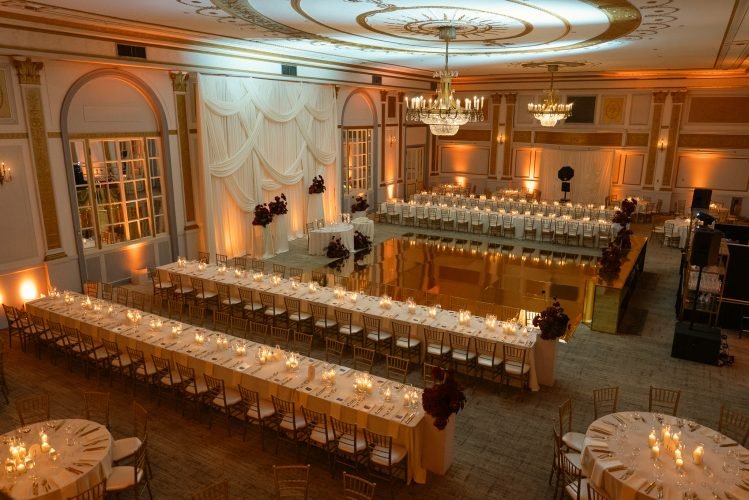
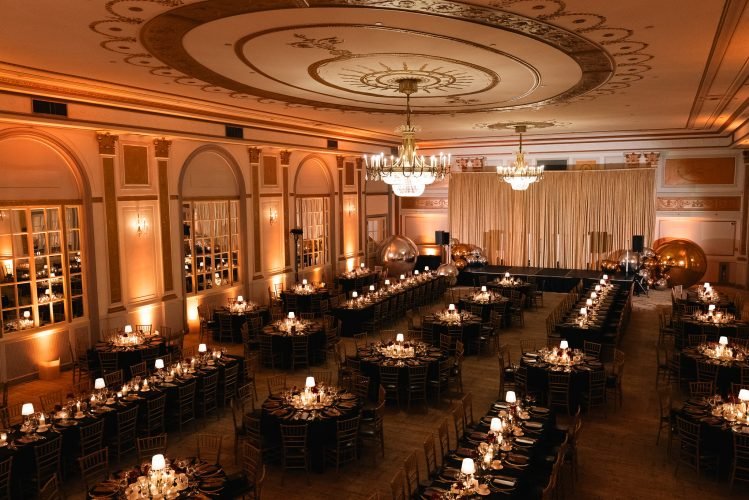
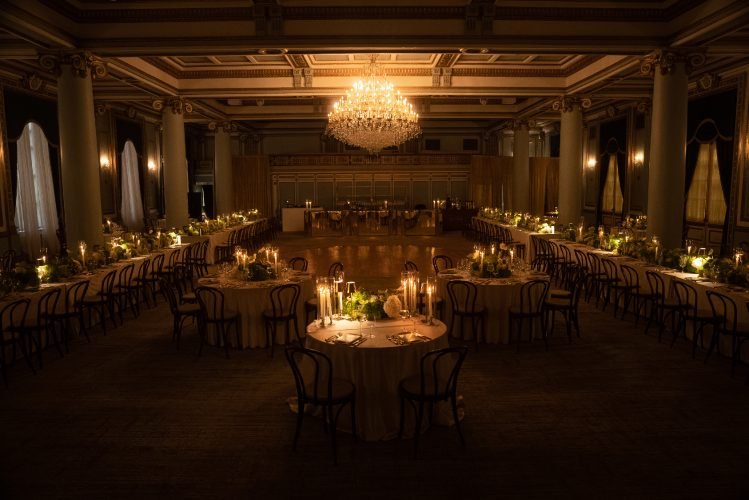
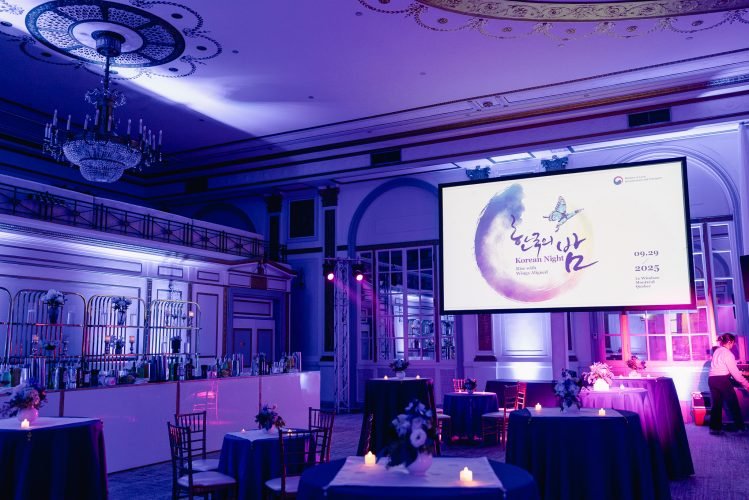
Lined with Corinthian columns and bathed in the glow of a crystal chandelier, the Versailles Lounge pairs French Renaissance elegance with a versatile layout.
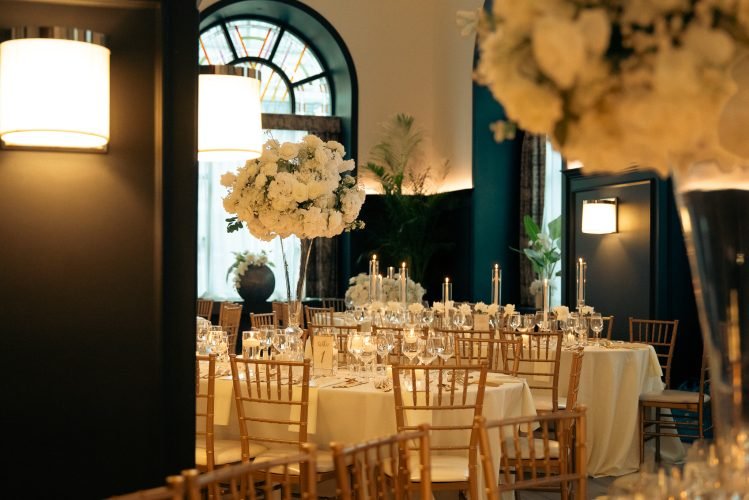
From luxury brand launches to thought-leadership panels, this space delivers atmosphere, acoustics, and visual drama that elevate every moment. Le Windsor also hosts a wide range of occasions, including Kosher weddings, film productions, graduation ceremonies, and other milestone celebrations, all delivered with the same attention to detail and timeless elegance.
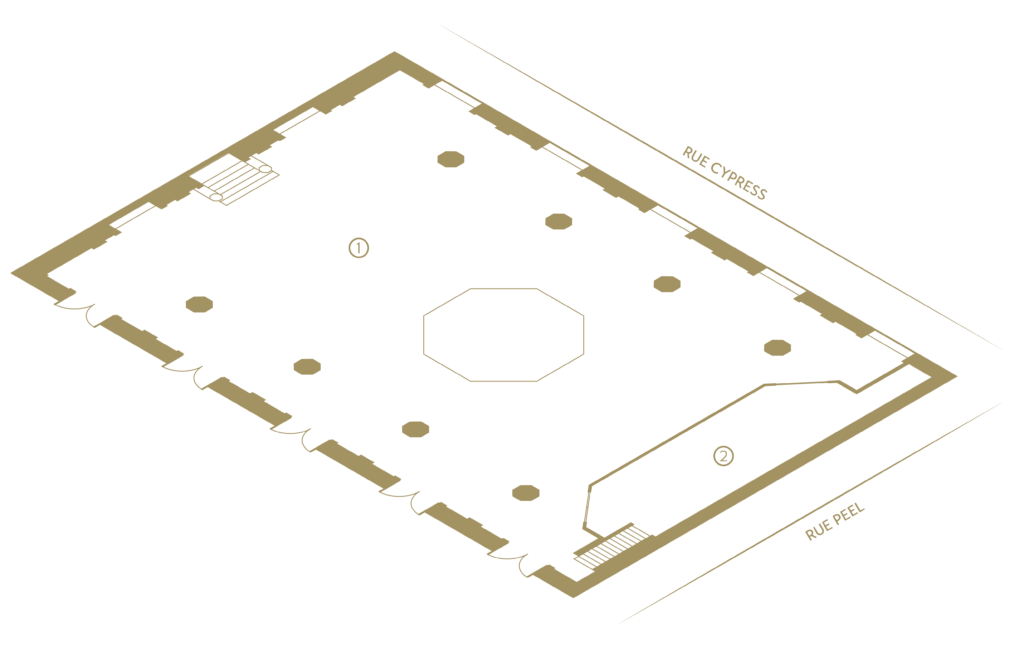
Floor plan
specification
Space Specifications:
ft
m
Edit Content
Dimensions
Ceiling Height
Surface
80' x 160'
64'
12,800 sq.ft
1. Floor
Dimensions
Ceiling Height (High)
Ceiling Height (Low)
Surface
60' x 77’
19’5”
16’8”
429.30 m²
2. Mezzanine
Dimensions
Surface
43' x 12.5’
537.5 sq.ft
Edit Content