Salon Windsor
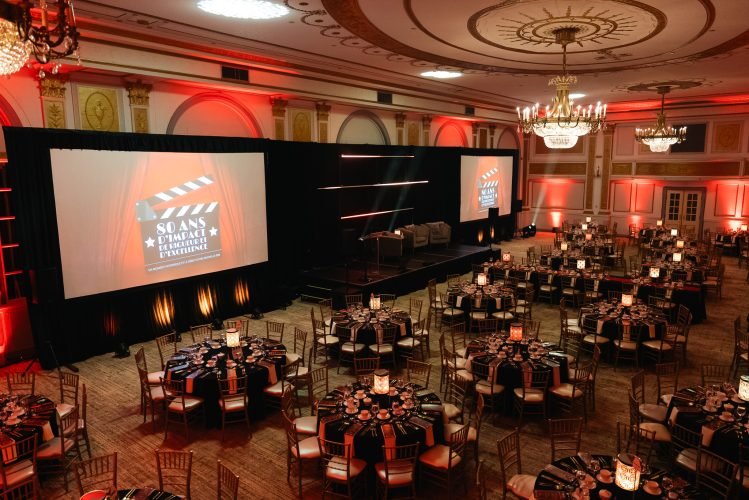
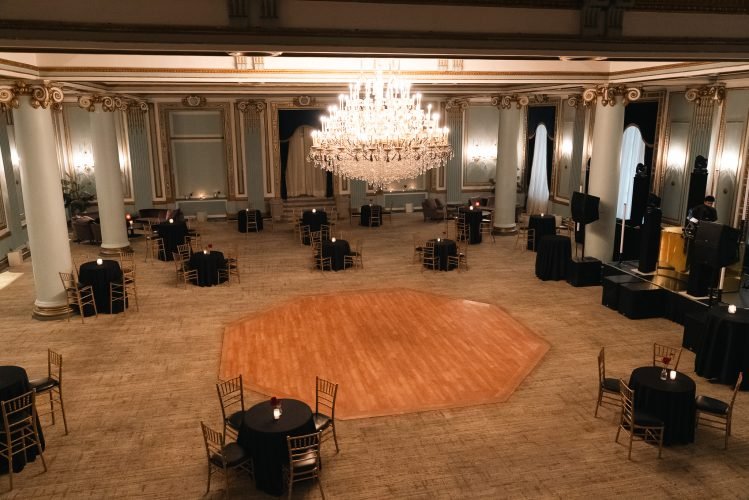
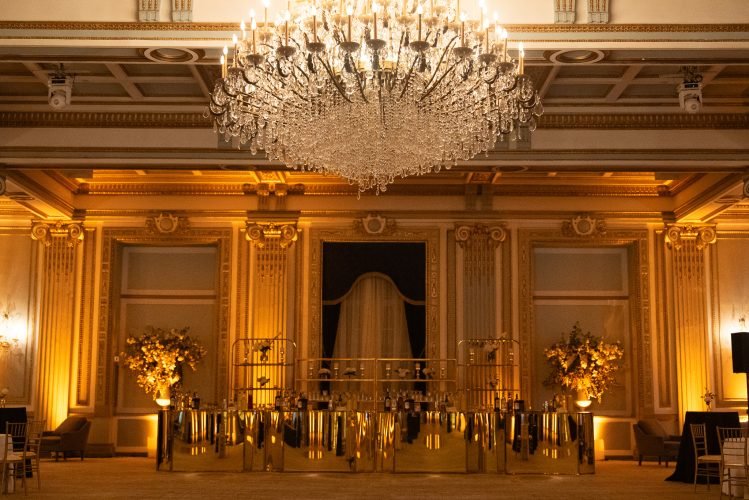
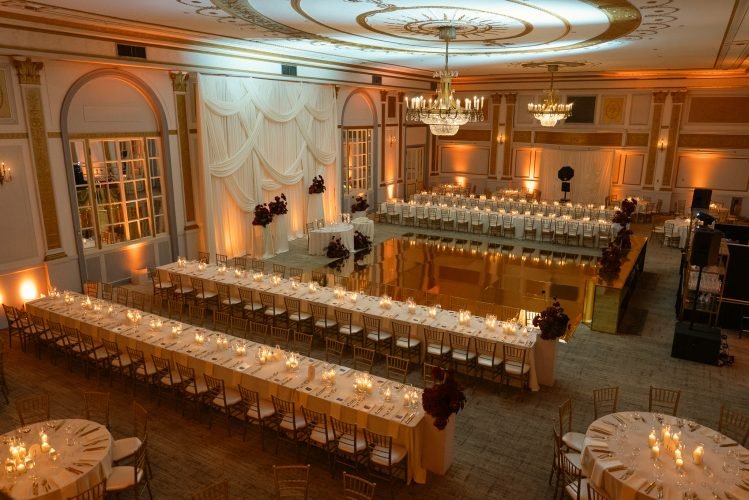
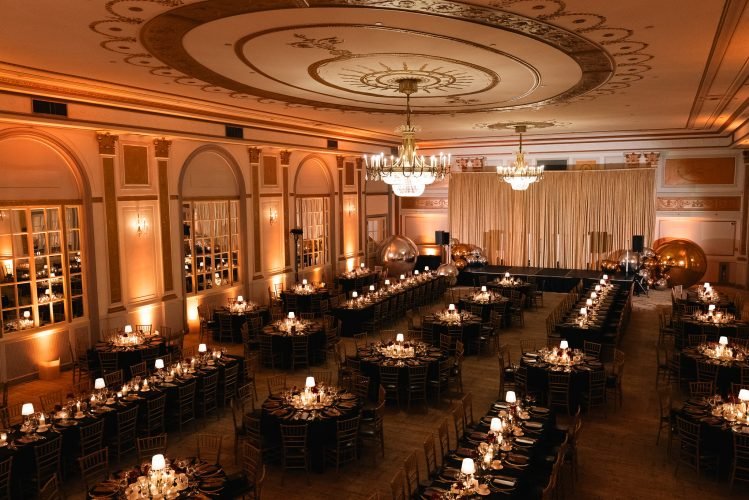
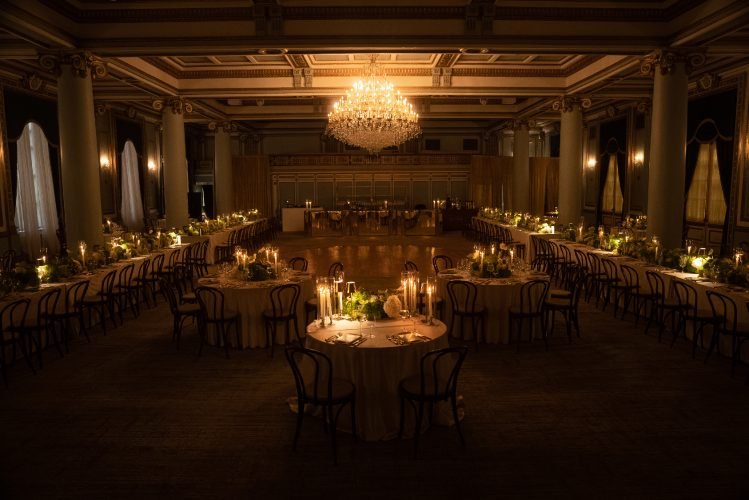
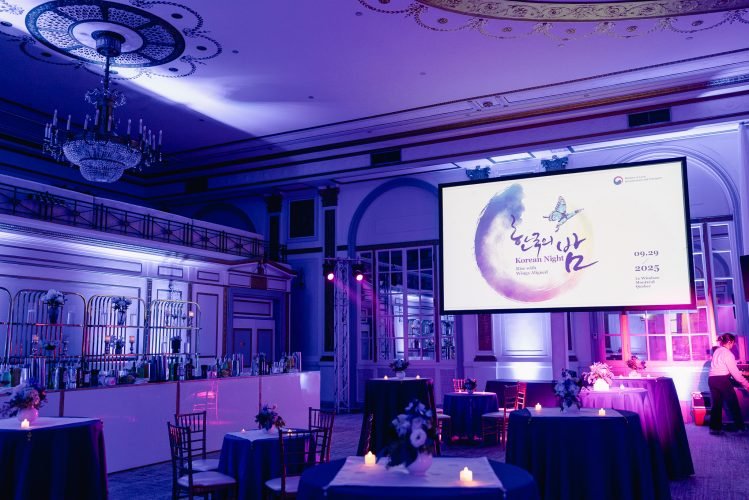
With its 20-foot gilded ceilings, grand mirrored French doors, and sweeping crystal chandeliers, Salon Windsor offers pure romance and sophistication.
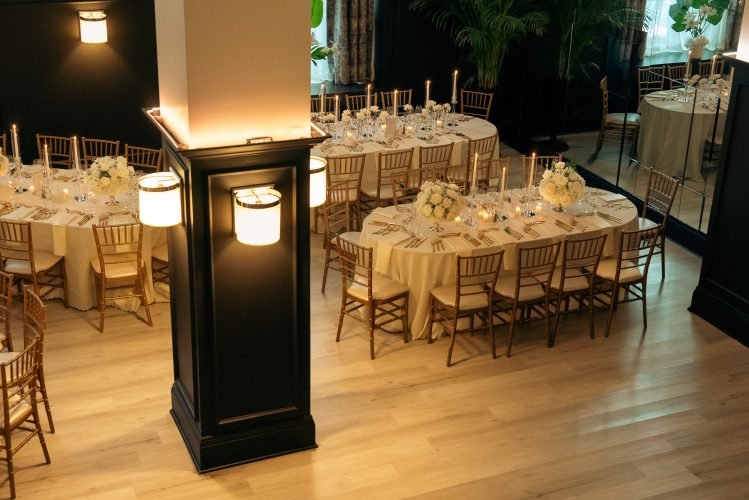
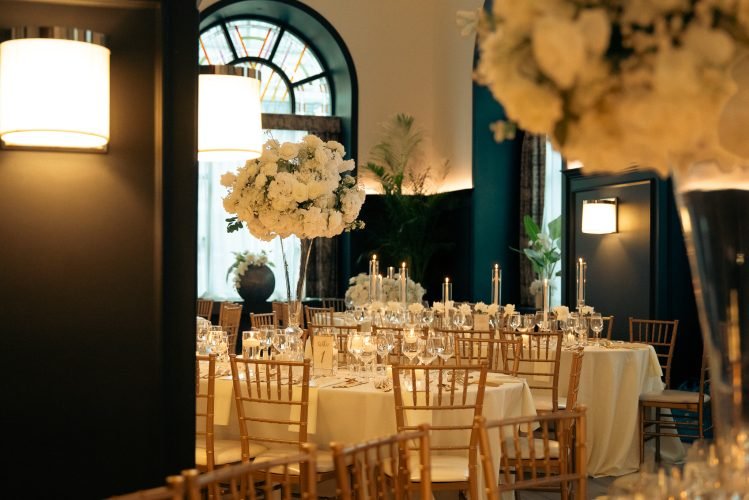
Designed for large weddings, high-profile galas, and awards nights, this is where elegance meets scale and every guest feels like royalty. Le Windsor also hosts a wide range of occasions, including Kosher weddings, film productions, graduation ceremonies, and other milestone celebrations, all delivered with the same attention to detail and timeless elegance.
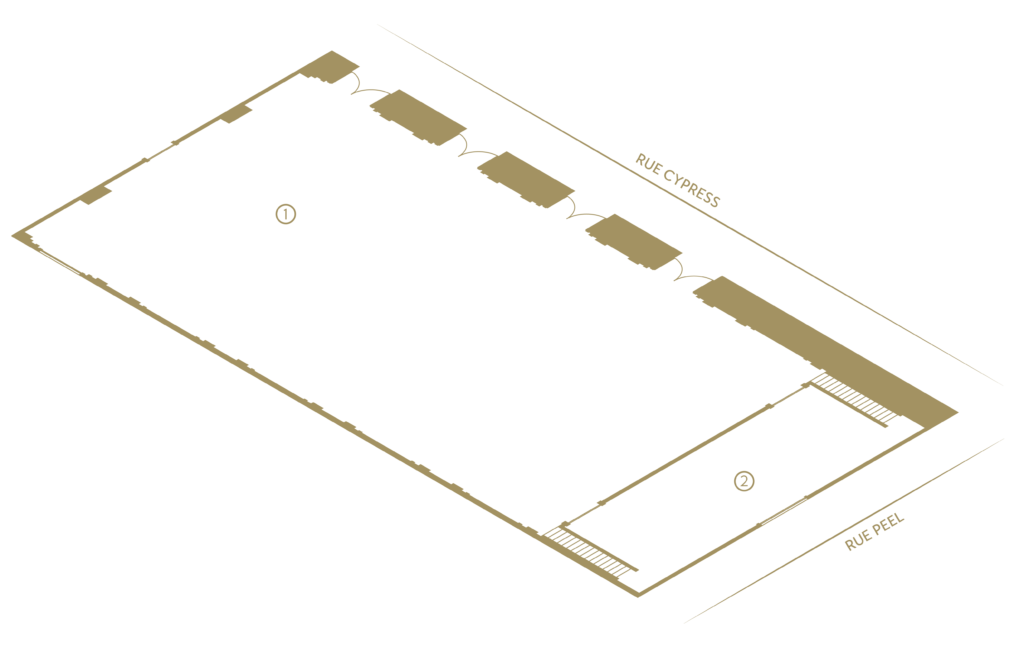
Floor plan
specification
Space Specifications:
ft
m
Edit Content
1. Floor
Dimensions
Ceiling Height (High)
Ceiling Height (Low)
Surface
49’ x 91’
19'
17’5”
4,459 sq.ft
2. Mezzanine
Dimensions
Surface
43’ x 16.5’
709.5 sq.ft
Edit Content