Le Windsor

Versailles Ballrooms

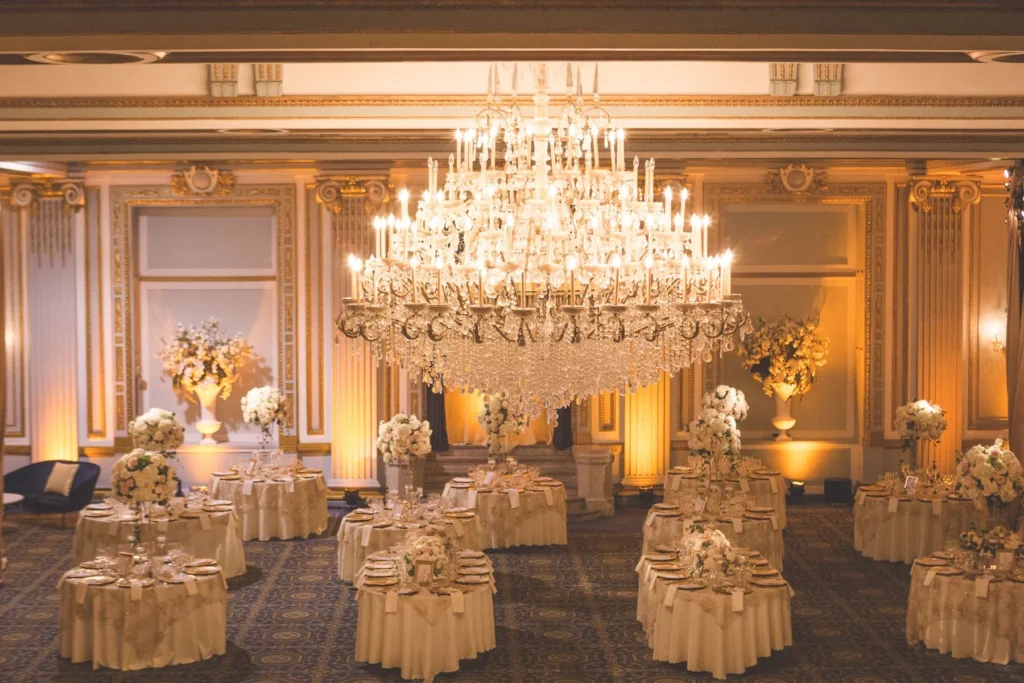

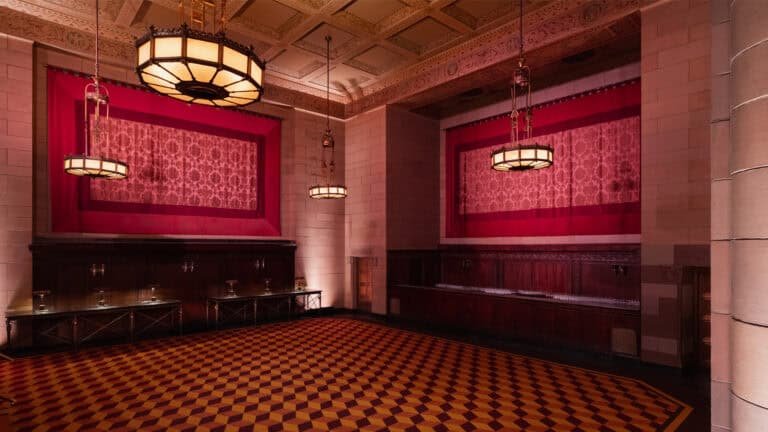
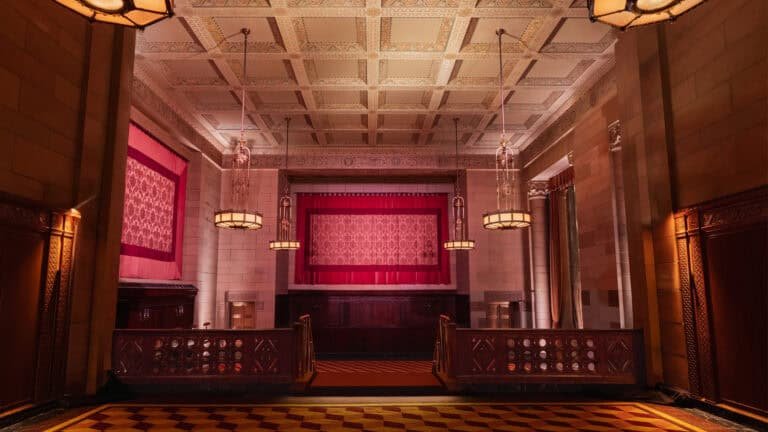
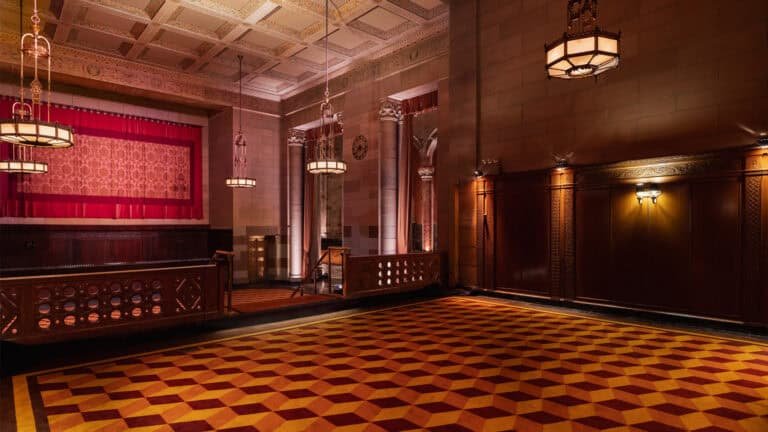
Enjoy the inspiring French Renaissance style decor of this Montreal venue, certain to spark conversation and camera flashes at your next corporate conference, team building event or fashion show. The Salon Versailles seats 300 guests in a banquet style setup.

Our elegant ballrooms are perfectly suited for glamourous galas and fundraisers in downtown Montreal.

Salon-Versailles01-1920w
previous arrow
next arrow

When it comes to lasting impressions, nothing compares to The Windsor Ballrooms.

Salon-Versailles01-1920w
previous arrow
next arrow

Our spacious and elegant ballrooms lends itself to great networking opportunities as well as nurturing relationships!

Salon-Versailles01-1920w
previous arrow
next arrow

Looking for a unique and exclusive venue to host your dream wedding?

Salon-Versailles01-1920w
previous arrow
next arrow

We all know how stressful it can be to plan a graduation party. With turnkey products and services, the Windsor Ballrooms offers unique packages to simplify the entire process.

Salon-Versailles01-1920w
previous arrow
next arrow

The historic and unique architecture of the ballrooms make them the ideal choice for film productions and television shows!

Salon-Versailles01-1920w
previous arrow
next arrow

Experience the merriment of the holidays at The Windsor Ballrooms!

Salon-Versailles01-1920w
previous arrow
next arrow

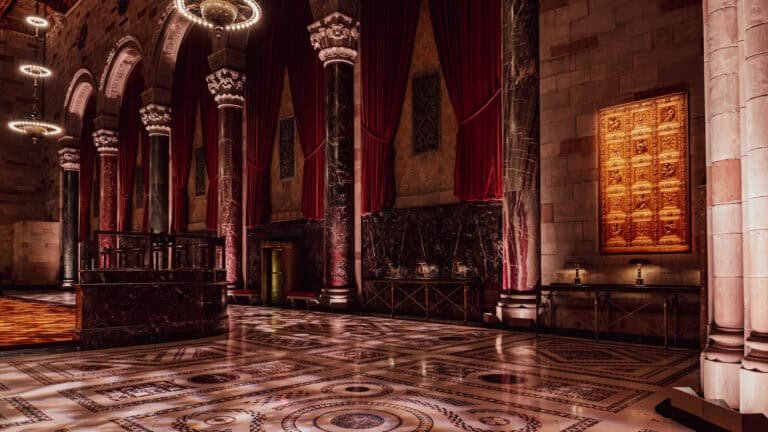
For more than 20 years, Le Windsor Ballrooms has been the leader for Kosher Events in Montreal. Boasting two breathtaking ballrooms and the luxurious Peacock Alley, The Windsor brings elegance to any reception. From Bar-Mizvahs to Weddings, our dedicated team will make your event unique and exclusive. You’ll feel like a guest at your own event.

Salon-Versailles01-1920w
previous arrow
next arrow

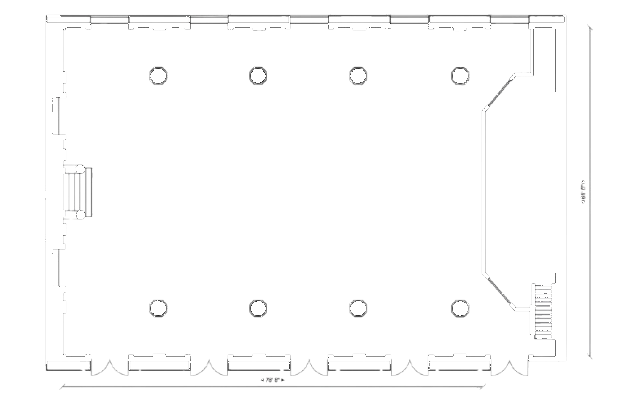
Floor plan
specification

Cipriani 42nd Street

110 E 42nd St, New York, NY 10017

Venue capacity
Seated
800
Standing
1800

Space specifications:

SQ.FT SQ.M
Edit Content

Dimensions

Ceiling Height

Surface

21’6” x 108’

18’6”

2,322 sq.ft

Dimensions

Ceiling Height

Surface

44’ x 27’

13’3”

1,188 sq.ft

Edit Content

Dimensions

Ceiling Height

Surface

6.55 m × 32.92 m

5.64 m

215.73 m²

Dimensions

Ceiling Height

Surface

13.41 m × 8.23 m

4.04 m

110.39 m²